Bought with Ronald Fulton
For more information regarding the value of a property, please contact us for a free consultation.
1906 Palmatum RD El Reno, OK 73036
Want to know what your home might be worth? Contact us for a FREE valuation!
Our team is ready to help you sell your home for the highest possible price ASAP
Key Details
Sold Price $260,000
Property Type Single Family Home
Sub Type Single Family Residence
Listing Status Sold
Purchase Type For Sale
Square Footage 1,459 sqft
Price per Sqft $178
MLS Listing ID OKC1247651
Sold Date 10/30/26
Style Traditional
Bedrooms 3
Full Baths 2
Construction Status Brick & Frame
HOA Fees $200
Year Built 2026
Annual Tax Amount $3,384
Lot Size 5,998 Sqft
Acres 0.1377
Property Sub-Type Single Family Residence
Property Description
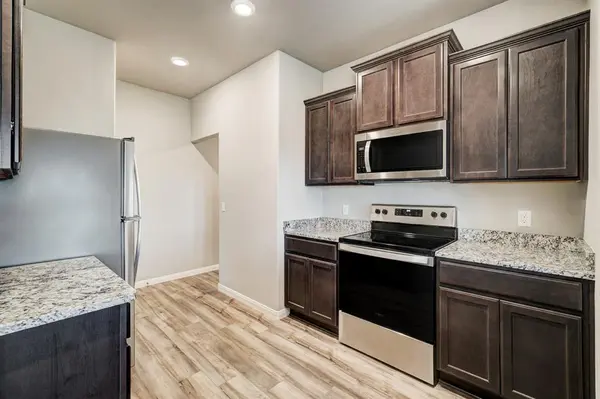
Welcome to your dream home — a modern, move-in-ready beauty nestled in the heart of a friendly and serene community! This stunning single-story home features 3 spacious bedrooms, 2 bathrooms, and a bright, open-concept layout designed for comfort and style. Step inside to find soft, neutral tones, brand-new carpeting, and luxury vinyl flooring throughout the main living areas. The heart of the home is the gourmet kitchen, complete with granite countertops, stainless steel appliances, dark wood cabinetry, and a large island perfect for meal prep and casual dining. Enjoy cozy evenings in the spacious living area or retreat to the private primary suite, which offers serene backyard views and a sleek en-suite bathroom with a walk-in shower and built-in shelving. Outside, the fenced backyard is a blank canvas ready for your personal touch — ideal for pets, play, or gardening. With charming curb appeal, a two-car garage, and all the benefits of newer construction, this home checks all the boxes. Don't miss the opportunity to make it yours!
Location
State OK
County Canadian
Rooms
Dining Room 1
Interior
Interior Features Ceiling Fan(s)
Heating Central Gas
Cooling Electric
Flooring Carpet, Laminate
Fireplaces Type None
Fireplace N
Appliance Dishwasher, Disposal, Microwave, Refrigerator, Water Heater
Exterior
Parking Features Concrete
Garage Spaces 2.0
Garage Description Concrete
Fence Wood
Utilities Available Cable Available, Electricity Available, Natural Gas Available, Public
Roof Type Composition
Private Pool false
Building
Lot Description Interior Lot
Foundation Post Tension
Builder Name LGI Homes
Architectural Style Traditional
Level or Stories One
Structure Type Brick & Frame
Construction Status Brick & Frame
Schools
Elementary Schools Hillcrest Es, Leslie F Roblyer Learning Ctr, Lincol
Middle Schools Etta Dale Jhs
High Schools El Reno Hs
School District El Reno
Others
HOA Fee Include Common Area Maintenance
Acceptable Financing Cash, Conventional, Special Funding
Listing Terms Cash, Conventional, Special Funding
Read Less

NEARBY SCHOOLS & BUSINESSES
GET MORE INFORMATION